 EN
EN


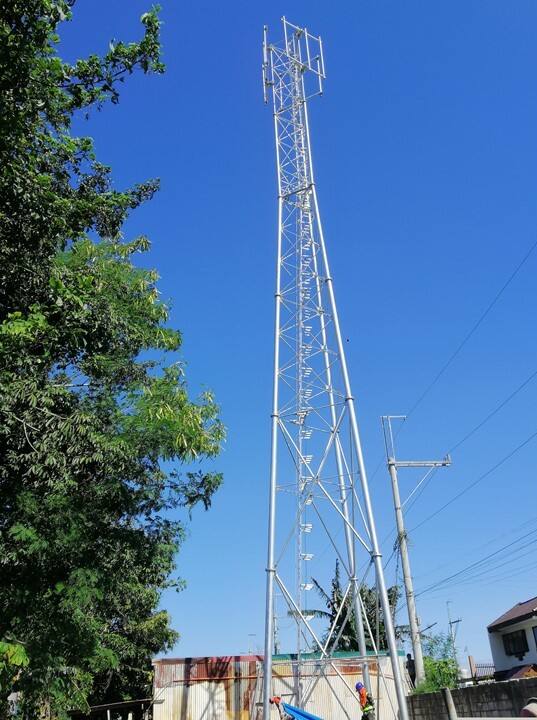
When it comes to high-voltage transmission infrastructure, the structural reliability of every component is non-negotiable. An electric tower must endure decades of mechanical stress, wind loading, ice accumulation, and seismic activity without failure. At the heart of that durability lies welding — the process that joins steel members together into a single, load-bearing structure. Quality assurance protocols designed to verify weld strength are therefore among the most critical safeguards in the entire manufacturing and erection process of an electric tower.
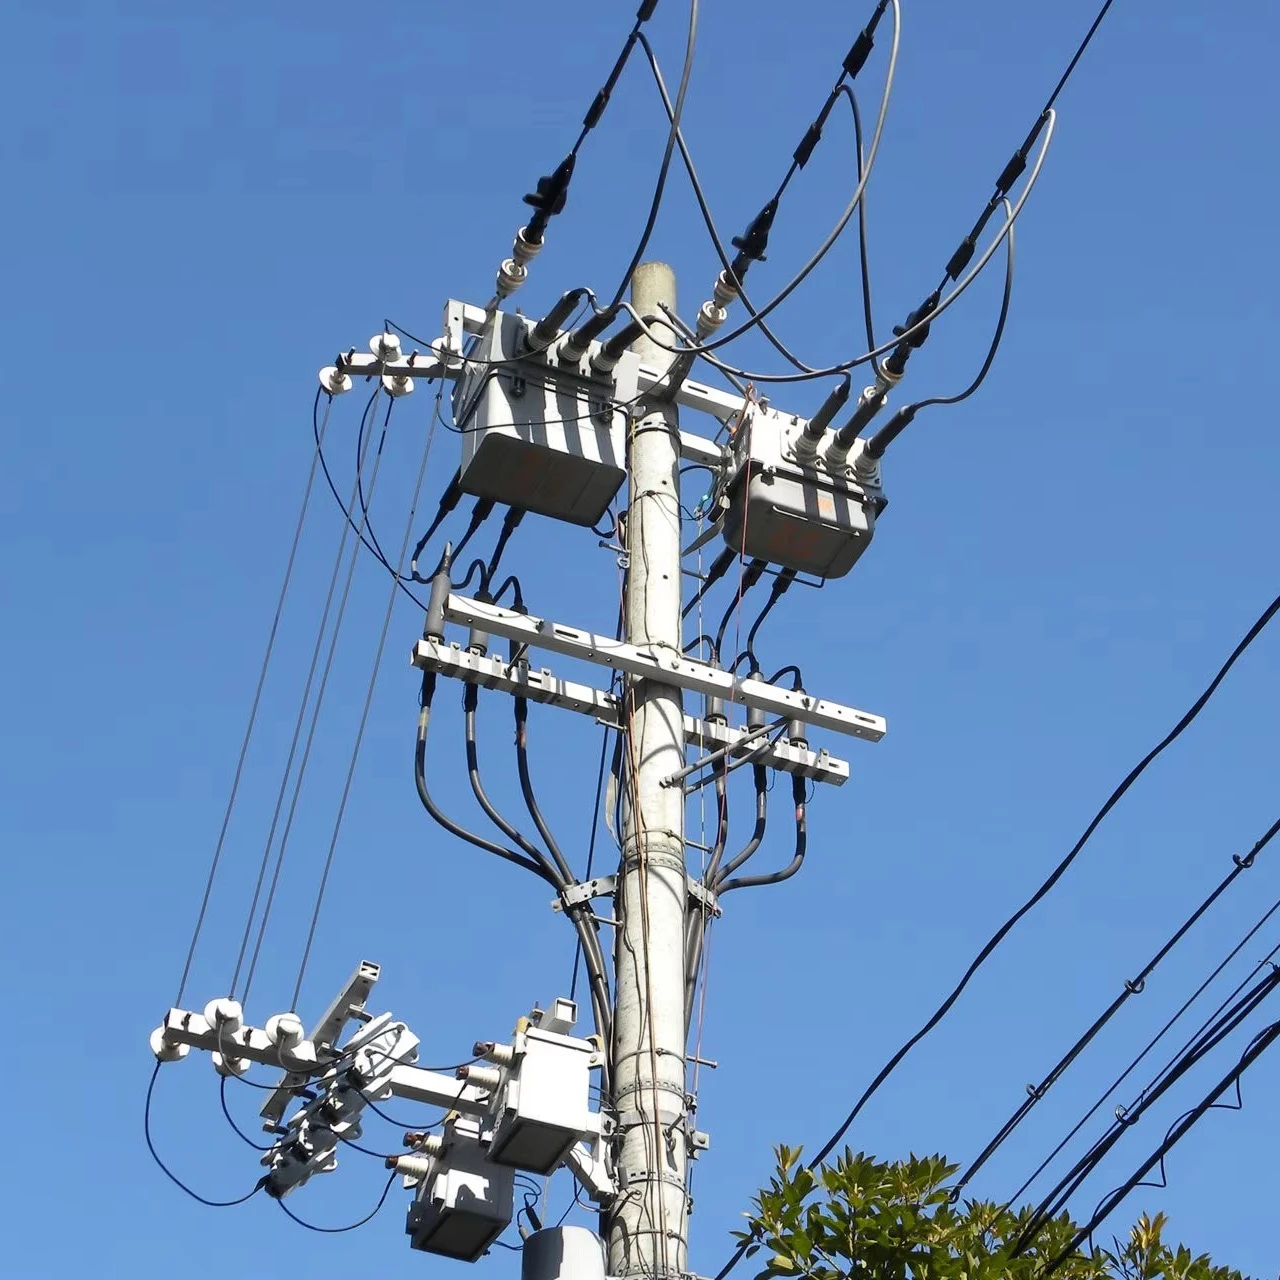
Understanding exactly which quality assurance protocols apply — and why each matters — helps engineers, procurement specialists, and project managers make informed decisions about the fabrication standards they demand from suppliers. The verification of weld strength on an electric tower is not a single test but rather a layered system of inspections, non-destructive evaluations, mechanical certifications, and procedural controls. Each layer addresses a different failure mode, and together they create a robust assurance framework that supports the safe operation of power distribution networks.
The Role of Welding Standards in Electric Tower Fabrication
Governing Standards and Their Relevance
Quality assurance for weld strength on an electric tower begins long before the first arc is struck. Internationally recognized standards such as AWS D1.1 (Structural Welding Code — Steel), ISO 3834, and national equivalents like GB/T 19867 in China establish the baseline requirements for welding procedure specifications, welder qualification, and inspection methods. These standards define the acceptable parameters for joint geometry, electrode selection, preheat temperatures, interpass temperatures, and post-weld heat treatment when required.
For a galvanized steel electric tower operating at 110kV or higher, adherence to these standards is typically a contractual requirement. Project owners and engineering firms reference these standards in procurement specifications to ensure that every weld joint on the structure has been produced under controlled, documented, and auditable conditions. Compliance with governing standards is therefore the first and most foundational quality assurance protocol.
Beyond general structural standards, electric tower fabrication may also be subject to sector-specific requirements from grid operators, national energy regulators, or international bodies such as IEC and CIGRE. These supplementary requirements often address environmental exposure categories, fatigue loading conditions, and minimum mechanical property thresholds — all of which directly influence the acceptance criteria applied to weld inspection results.
Welding Procedure Specifications and Qualification
A welding procedure specification, commonly referred to as a WPS, is the documented roadmap that defines exactly how a particular weld joint must be produced. For an electric tower, a qualified WPS covers joint type, base metal grade, filler metal classification, welding position, electrical parameters, travel speed, and inspection requirements. No production welding should begin on an electric tower without an approved WPS in place.
The WPS is validated through a procedure qualification record, or PQR, which documents the results of destructive and mechanical testing performed on test coupons welded under the exact conditions specified in the WPS. Tensile testing, bend testing, and Charpy impact testing of the test coupons confirm that the specified welding procedure will consistently produce joints meeting or exceeding the base metal mechanical properties. Only after a WPS is supported by a satisfactory PQR is it approved for use on electric tower production.
Welder qualification is an equally important element of this protocol. Even the best WPS will not produce strong welds if executed by an unqualified operator. Welders working on electric tower structures must demonstrate proficiency through performance qualification tests, and their qualification records must be maintained and verified before they are permitted to work on structural joints.
Visual and Dimensional Inspection Protocols
Certified Visual Weld Inspection
Visual inspection is the first-line quality assurance protocol applied to every weld on an electric tower and is required before any non-destructive testing takes place. A certified welding inspector examines each completed joint for surface-breaking defects including cracks, porosity, undercut, overlap, incomplete fusion at the weld toe, and excessive or insufficient weld reinforcement. Although visual inspection is the most basic form of quality assurance, it remains highly effective at detecting the majority of workmanship defects that can compromise weld strength.
Inspection personnel must be qualified to recognized certification schemes such as AWS CWI, CSWIP, or equivalent national certifications. The use of adequate lighting, calibrated weld gauges, and magnification tools ensures that surface conditions are evaluated accurately. For an electric tower, visual inspection records are typically documented on a joint-by-joint basis so that traceability is maintained throughout the fabrication process.
Dimensional inspection complements visual assessment by verifying that weld sizes meet the minimum throat thickness and leg length specified in the design drawings. Undersized welds, even when free of visible defects, may be insufficient to carry the design loads on an electric tower. Calibrated fillet weld gauges and depth micrometers are standard tools for this purpose.
Fit-Up and Root Gap Verification
Before welding begins on critical joints of an electric tower, pre-weld fit-up inspection verifies that joint geometry conforms to the WPS. Root gap, root face, bevel angle, and joint alignment are measured against specified tolerances. Poor fit-up is one of the most common causes of lack-of-fusion defects in structural welds, making this pre-weld checkpoint a vital quality assurance step.
Fit-up inspection is particularly important in butt joints and partial penetration welds used in base plate connections and flange joints on an electric tower. These joints carry primary structural loads, and deviations from specified geometry can significantly reduce the effective weld cross-section area. Documented fit-up approval by a qualified inspector is typically required as a hold point before welding proceeds.
Non-Destructive Testing Methods for Weld Verification
Ultrasonic Testing of Structural Welds
Ultrasonic testing, or UT, is one of the most widely used non-destructive testing methods for verifying the internal integrity of welds on an electric tower. High-frequency sound waves are introduced into the weld metal and surrounding base metal through a transducer. Reflections from internal discontinuities such as lack of fusion, incomplete penetration, slag inclusions, and subsurface cracks are detected and analyzed by the operator. Phased array ultrasonic testing, a more advanced variant, provides higher resolution imaging and improved detection capability for complex joint geometries common in electric tower structures.
The acceptance criteria for ultrasonic testing are defined in the applicable welding standard and are typically related to the size, location, and orientation of detected indications. Defects that exceed specified limits require repair and re-inspection before the joint is accepted. UT records for each tested weld are maintained as part of the quality dossier for the electric tower, providing a permanent record of the internal condition of critical joints.
Ultrasonic testing is particularly valued for electric tower applications because it can be applied to thick-section welds where radiographic testing may be impractical, and it does not require the use of ionizing radiation, making it safer and more flexible for on-site or shop inspection scenarios.
Magnetic Particle and Liquid Penetrant Testing
Magnetic particle testing, commonly abbreviated as MT, is used to detect surface and near-surface discontinuities in ferromagnetic steel welds on an electric tower. A magnetic field is induced in the component, and fine iron particles applied to the surface align along flux leakage fields created by discontinuities. This method is highly sensitive to surface-breaking cracks and is frequently applied to the welds on base plates, gusset plates, and tower leg members where fatigue cracking may initiate.
Liquid penetrant testing, or PT, offers an alternative for detecting surface-breaking defects, particularly on non-ferromagnetic materials or in areas where MT is difficult to apply. A low-viscosity penetrant is applied to the weld surface, allowed to dwell, and then removed before a developer is applied to draw out any penetrant trapped in surface discontinuities. For electric tower fabrication, PT is commonly used on stainless steel fittings and on joints in galvanized structures after surface preparation.
Both MT and PT require that the weld surface be adequately cleaned and free from coatings prior to inspection. This is a critical consideration for electric tower components that undergo hot-dip galvanizing, as surface inspection must be completed before the galvanizing process to ensure that defect indications are not masked by the zinc coating.
Radiographic Testing for Critical Joints
Radiographic testing, or RT, uses X-ray or gamma-ray radiation to produce a two-dimensional image of a weld cross-section, revealing internal defects such as porosity, slag inclusions, and cracks. For high-criticality joints on an electric tower — such as those in tower base connections, cross-arm attachments, and splice connections — RT provides a permanent visual record of weld quality that can be reviewed by third-party inspectors and archived for the structure's lifetime.
The interpretation of radiographic films or digital radiographic images requires certified personnel with appropriate training and experience. Acceptance criteria are specified in the relevant standard and relate to the type, size, and distribution of allowed indications. Joints that fail RT must be repaired under the same controlled conditions as original production welds and re-examined to verify that the repair has eliminated the defect.
Mechanical Testing and Material Certification
Destructive Mechanical Testing of Weld Samples
In addition to non-destructive inspection of production welds, quality assurance protocols for an electric tower typically require periodic destructive mechanical testing of weld samples to verify that the welding process consistently delivers the required mechanical properties. Tensile testing of cross-weld specimens confirms that the weld metal and heat-affected zone do not represent weak links in the structural chain. Charpy V-notch impact testing verifies adequate toughness at minimum design temperatures, which is especially important for electric towers in cold climate regions.
These tests are performed on samples welded from production-representative test plates using the same WPS, welder, and welding equipment used on the actual electric tower. Results are compared against the minimum values specified in the applicable standard or project specification. Any failure to meet specified values triggers a review of the welding procedure, materials, and process controls.
Material Traceability and Mill Certification Review
Weld strength cannot be properly evaluated without confidence in the base metal properties. Quality assurance protocols for an electric tower therefore include strict material traceability requirements. Mill test certificates for structural steel plates, sections, and tubulars used in fabrication must document chemical composition and mechanical properties in accordance with the specified material grade. Inspectors verify that the delivered material matches the certified test results and that the material markings correspond to the certification documents.
Filler metal certifications are equally important. The consumables used to weld an electric tower — whether solid wire, flux-cored wire, or coated electrodes — must be traceable to heat or lot numbers documented in consumable certification records. Verification that filler metals are stored and handled in accordance with manufacturer and standard requirements prevents hydrogen-induced cracking, which remains one of the most serious weld integrity risks in structural steel fabrication.
Third-Party Inspection and Final Quality Dossier
Independent Third-Party Inspection Authority
For electric tower projects supplying transmission and distribution infrastructure, independent third-party inspection by a recognized inspection body adds an essential layer of objectivity to the quality assurance process. Third-party inspectors, working on behalf of the project owner or engineering, procurement, and construction contractor, witness key inspection and testing activities, review documentation, and issue inspection release certificates at defined hold and witness points.
Third-party inspection of an electric tower typically covers pre-production review of welding procedure and welder qualifications, in-process monitoring of welding activities, non-destructive testing witnessing, dimensional inspection, and pre-shipment verification. Their independent assessment provides assurance that the manufacturer's internal quality controls are functioning as intended and that the finished structure meets the contracted specification.
Compilation of the Quality Dossier
The final output of all quality assurance activities on an electric tower is the quality dossier — sometimes called the data book or turnover package. This document set compiles all inspection reports, non-destructive testing records, welder qualification certificates, WPS and PQR documents, material and consumable certifications, dimensional records, and third-party inspection releases into a single traceable package. The quality dossier is maintained for the lifetime of the structure and provides the reference documentation needed for future maintenance, repair, or life extension assessments.
A complete and well-organized quality dossier is increasingly required by grid operators and regulatory bodies as a condition of energization approval for new electric tower infrastructure. It demonstrates that every weld on the structure has been produced, inspected, and accepted in accordance with the applicable standards, and it provides confidence that the structure will perform as designed throughout its service life.
FAQ
What non-destructive testing method is most commonly used on welds for an electric tower?
Ultrasonic testing is the most widely applied non-destructive testing method for evaluating weld integrity on an electric tower, particularly for thick-section structural joints. Magnetic particle testing is also extensively used for surface and near-surface defect detection, especially in fatigue-critical areas. The combination of both methods is considered best practice for comprehensive weld quality assurance on high-voltage transmission structures.
Why is welder qualification important for electric tower fabrication?
Welder qualification ensures that the individuals performing structural welding on an electric tower have demonstrated the skill and knowledge required to consistently produce welds meeting the specified mechanical and quality requirements. An approved welding procedure alone is insufficient without qualified operators. Unqualified welders are significantly more likely to introduce workmanship defects that reduce weld strength, potentially compromising the structural integrity of the entire electric tower.
How does galvanizing affect weld inspection on an electric tower?
Hot-dip galvanizing, which is applied to most structural steel electric tower components for corrosion protection, must be preceded by a full weld inspection regime. The zinc coating applied during galvanizing can mask surface-breaking defects, making post-galvanizing visual or magnetic particle inspection unreliable. All non-destructive testing and visual inspection of welds must therefore be completed and documented before the galvanizing process is performed on electric tower components.
What role does a quality dossier play in the lifecycle of an electric tower?
The quality dossier serves as the permanent record of all quality assurance activities performed during the fabrication and inspection of an electric tower. It provides the documentation baseline required by grid operators for energization approval, supports future maintenance and inspection planning, and is essential when assessing the structure for life extension or modification. A complete quality dossier demonstrates that the electric tower was built to specification and gives asset owners the confidence needed for long-term structural management decisions.
Table of Contents
- The Role of Welding Standards in Electric Tower Fabrication
- Visual and Dimensional Inspection Protocols
- Non-Destructive Testing Methods for Weld Verification
- Mechanical Testing and Material Certification
- Third-Party Inspection and Final Quality Dossier
-
FAQ
- What non-destructive testing method is most commonly used on welds for an electric tower?
- Why is welder qualification important for electric tower fabrication?
- How does galvanizing affect weld inspection on an electric tower?
- What role does a quality dossier play in the lifecycle of an electric tower?