 EN
EN


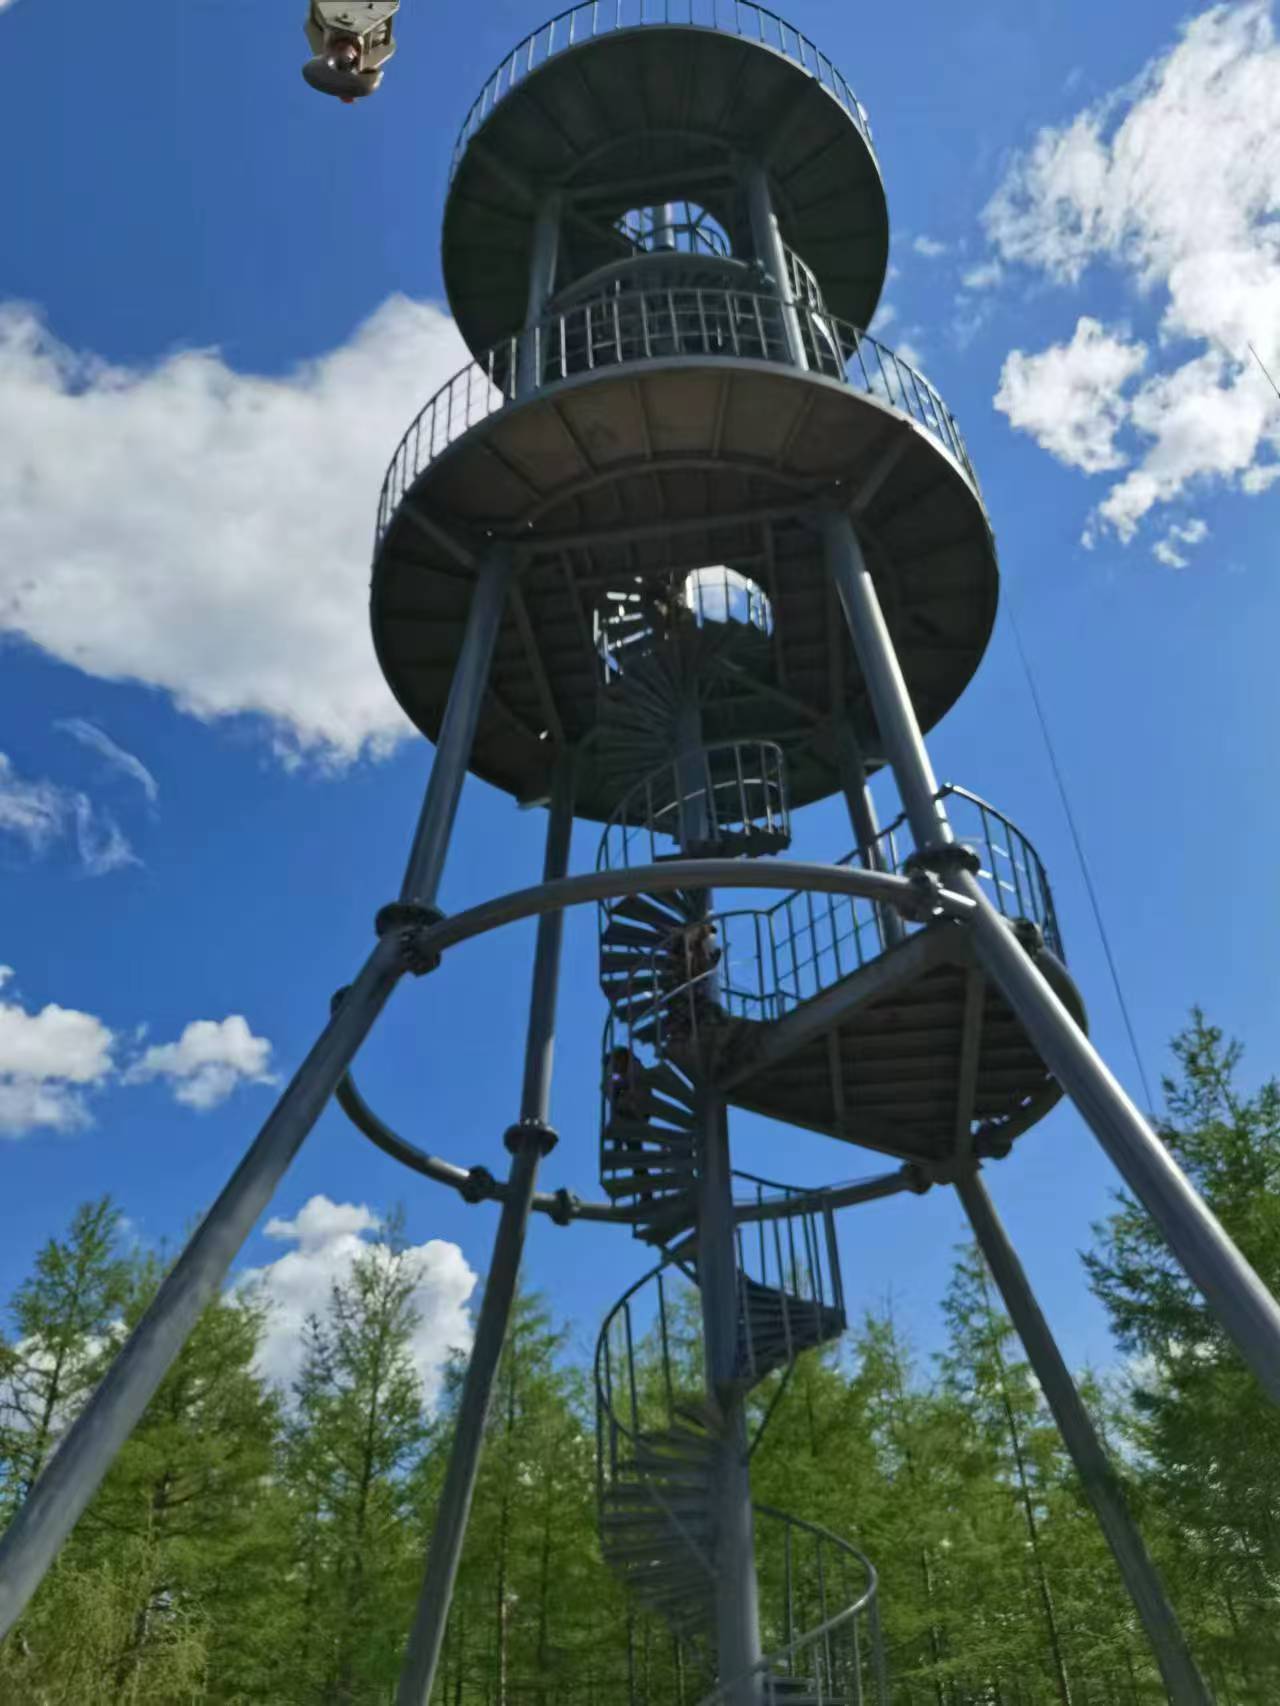
A watch tower can absolutely be custom-designed to align with specific architectural styles or landscape conditions. Whether your site is a rural farm, a managed nature reserve, a security-sensitive industrial compound, or a recreational park, a watch tower can be engineered to meet both structural and visual requirements. The short answer is yes — and understanding how that customization works is essential before you invest in one.
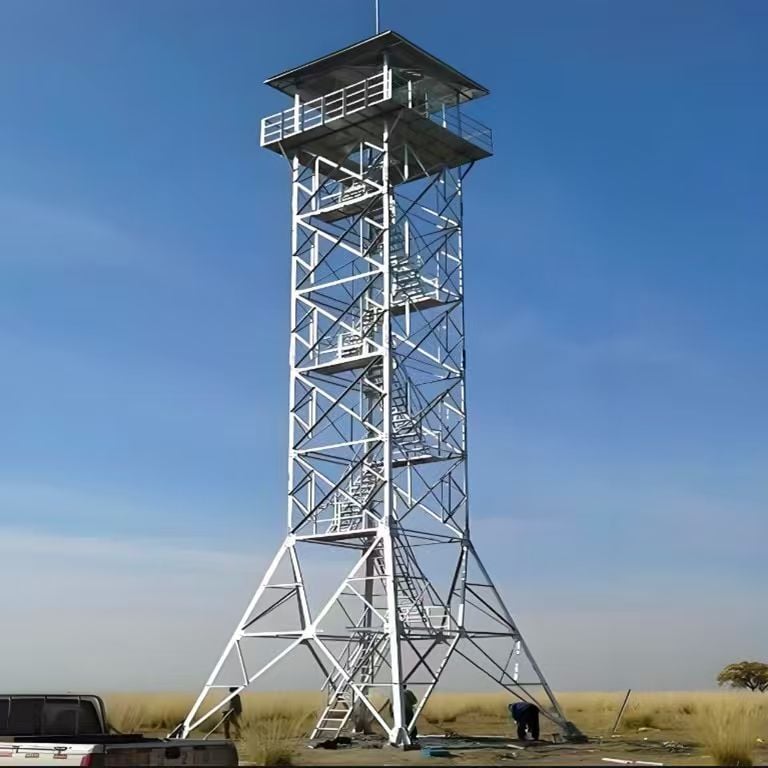
Modern watch tower manufacturing has moved far beyond the rigid, one-size-fits-all approach of the past. Today, a well-designed watch tower integrates materials, height specifications, platform dimensions, and surface finishes that are selected based on the precise demands of a given site. This article explores the conditions under which a watch tower can be customized, the factors that guide those decisions, and the practical implications for buyers in agricultural, industrial, and environmental sectors.
How Watch Tower Customization Works
Structural Parameters You Can Modify
When specifying a custom watch tower, the most fundamental parameters are height, base footprint, and load capacity. Height adjustments are the most common customization request. A watch tower intended for farm surveillance may only need to rise 8 to 12 meters, while a watch tower used for perimeter security at a large facility may require 20 meters or more. The base footprint of the watch tower must account for soil bearing capacity, wind load in the specific region, and whether the watch tower is freestanding or anchored to a concrete pad.
A watch tower built from hot-dip galvanized steel offers a strong foundation for customization because the steel structure can be fabricated in modular sections. This modular approach allows the watch tower to be assembled in configurations that suit irregular terrain or match the visual language of surrounding buildings. The galvanized finish also adapts well to additional coatings, meaning a watch tower can be painted or powder-coated to harmonize with natural or built surroundings.
Platform and Access Design Options
The observation platform of a watch tower is another critical area for customization. Platform size determines how many personnel can occupy the watch tower simultaneously and what equipment — such as cameras, lighting, or communication hardware — can be mounted. A farm watch tower may need only a compact single-person platform, while a watch tower serving a border monitoring station may require a wider deck with railing systems designed to meet occupational safety standards.
Staircase angle, step width, and handrail design are also adjustable. A watch tower placed in a heritage landscape or near architecturally sensitive structures may use open-lattice steel staircases that feel visually light, while a watch tower in a high-security zone may use enclosed stair modules for restricted access control. These decisions directly shape how the watch tower interacts with its environment from both a functional and visual standpoint.
Aligning Watch Tower Design with Landscape Requirements
Site Topography and Natural Integration
Landscape requirements often drive some of the most nuanced watch tower design decisions. A watch tower installed on a hillside requires foundation engineering that differs significantly from flat-ground placement. The leg lengths of a watch tower may be adjusted independently on sloped terrain, and the overall silhouette of the watch tower can be shaped to minimize visual intrusion on natural scenery. In conservation zones or wildlife monitoring applications, a watch tower is often specified with a muted color finish — typically matte green or earth tones — to reduce visual impact on the surrounding habitat.
For agricultural settings, a watch tower that rises cleanly above crop canopy level while maintaining a low visual profile from roads or neighboring properties is often preferred. The watch tower should provide maximum sightlines without dominating the landscape unnecessarily. Customizing the height and platform position of a watch tower to match the specific crop or field layout is a practical decision that affects both functionality and integration with the farm's visual character.
Architectural Harmony in Built Environments
When a watch tower is placed within or adjacent to an existing built environment — such as an industrial campus, a resort, or a research facility — visual compatibility becomes a priority. A watch tower can be designed with panel cladding, decorative cross-bracing, or shaped roofing elements that echo the architectural language of nearby structures. The base of a watch tower can incorporate brick-effect or timber-effect cladding while retaining the structural integrity of the underlying galvanized steel frame.
Some buyers also specify a watch tower with enclosed cabin structures at the top, which can be glazed, ventilated, and finished in materials consistent with the surrounding architecture. This transforms the watch tower from a purely utilitarian structure into a coherent part of the built landscape. Whether the design priority is modern minimalism or site-specific heritage sensitivity, a well-manufactured watch tower can accommodate a wide range of architectural briefs.
Key Considerations Before Customizing a Watch Tower
Regulatory and Safety Standards
Before finalizing a custom watch tower design, buyers must verify local building codes and safety regulations. A watch tower above a certain height typically requires structural calculations certified by a licensed engineer. Load ratings for the watch tower platform, wind resistance specifications, and lightning protection requirements may all be mandated by regional standards. Working with a manufacturer who can provide documentation and certifications for the watch tower is essential for compliance.
In some jurisdictions, a watch tower classified as a permanent structure requires planning permission, while a watch tower that is demountable may be treated differently. Clarifying this distinction early helps buyers avoid costly delays. Any watch tower used in agricultural or industrial contexts should also carry appropriate corrosion protection ratings, particularly in humid or coastal environments where a standard watch tower might degrade faster without enhanced treatment.
Cost and Lead Time Factors
Custom watch tower fabrication involves longer lead times than standard off-the-shelf models. The complexity of a watch tower design — including non-standard heights, special finishes, or enclosed cabin modules — directly affects both manufacturing time and cost. Buyers should plan for detailed drawings and approval stages before a watch tower enters production. Requesting a modular watch tower design where possible helps control costs, as modular components reduce unique fabrication requirements and simplify on-site assembly of the watch tower.
FAQ
What materials are most commonly used in a custom watch tower?
Hot-dip galvanized steel is the most widely used material for a custom watch tower because it offers excellent corrosion resistance, structural strength, and adaptability to different finishes. A watch tower made from this material can be powder-coated or painted to match landscape or architectural requirements while maintaining long-term durability in outdoor environments.
How tall can a custom watch tower be built?
A custom watch tower can typically be engineered to heights ranging from 6 meters to over 30 meters, depending on the structural design and foundation requirements. The appropriate height for a watch tower depends on the site's intended use, local regulations, and the specific sightline objectives of the buyer.
Is a watch tower suitable for permanent outdoor installation on a farm?
Yes, a watch tower is highly suitable for permanent farm installation when made from galvanized steel with appropriate corrosion protection. A farm watch tower can be customized in height and platform size to provide optimal field visibility while withstanding long-term exposure to weather, UV radiation, and agricultural environments.